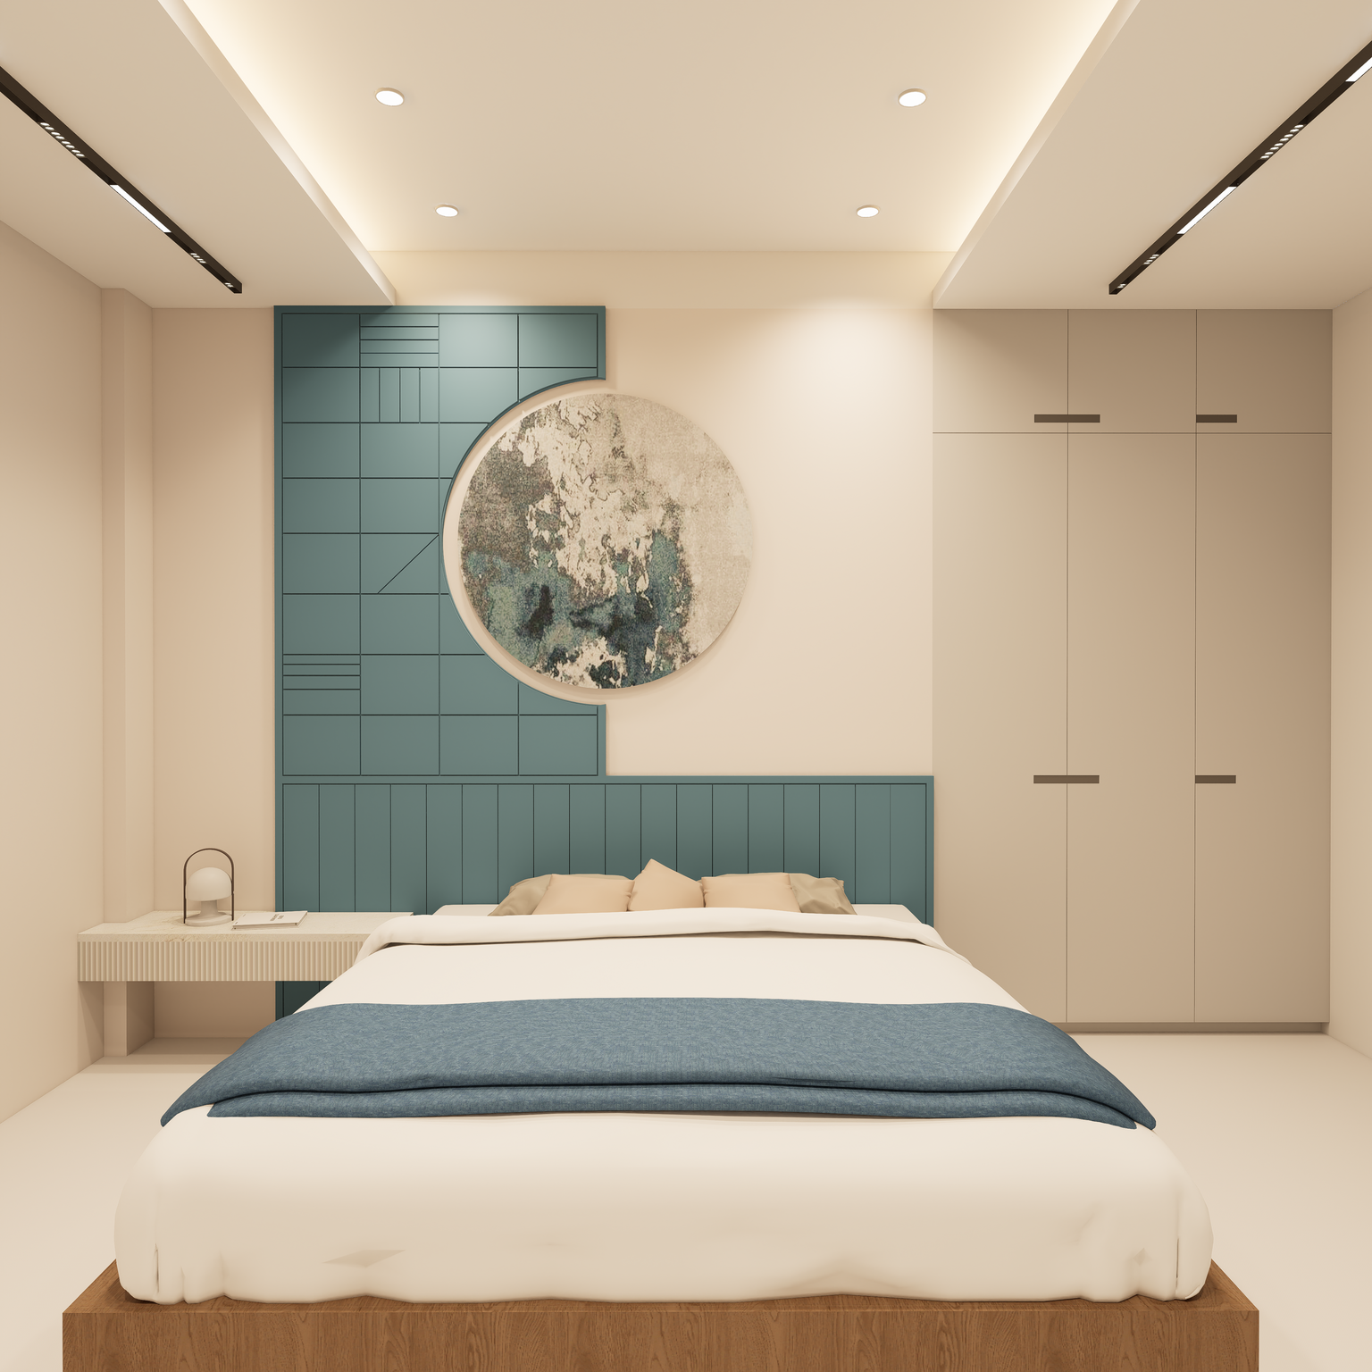
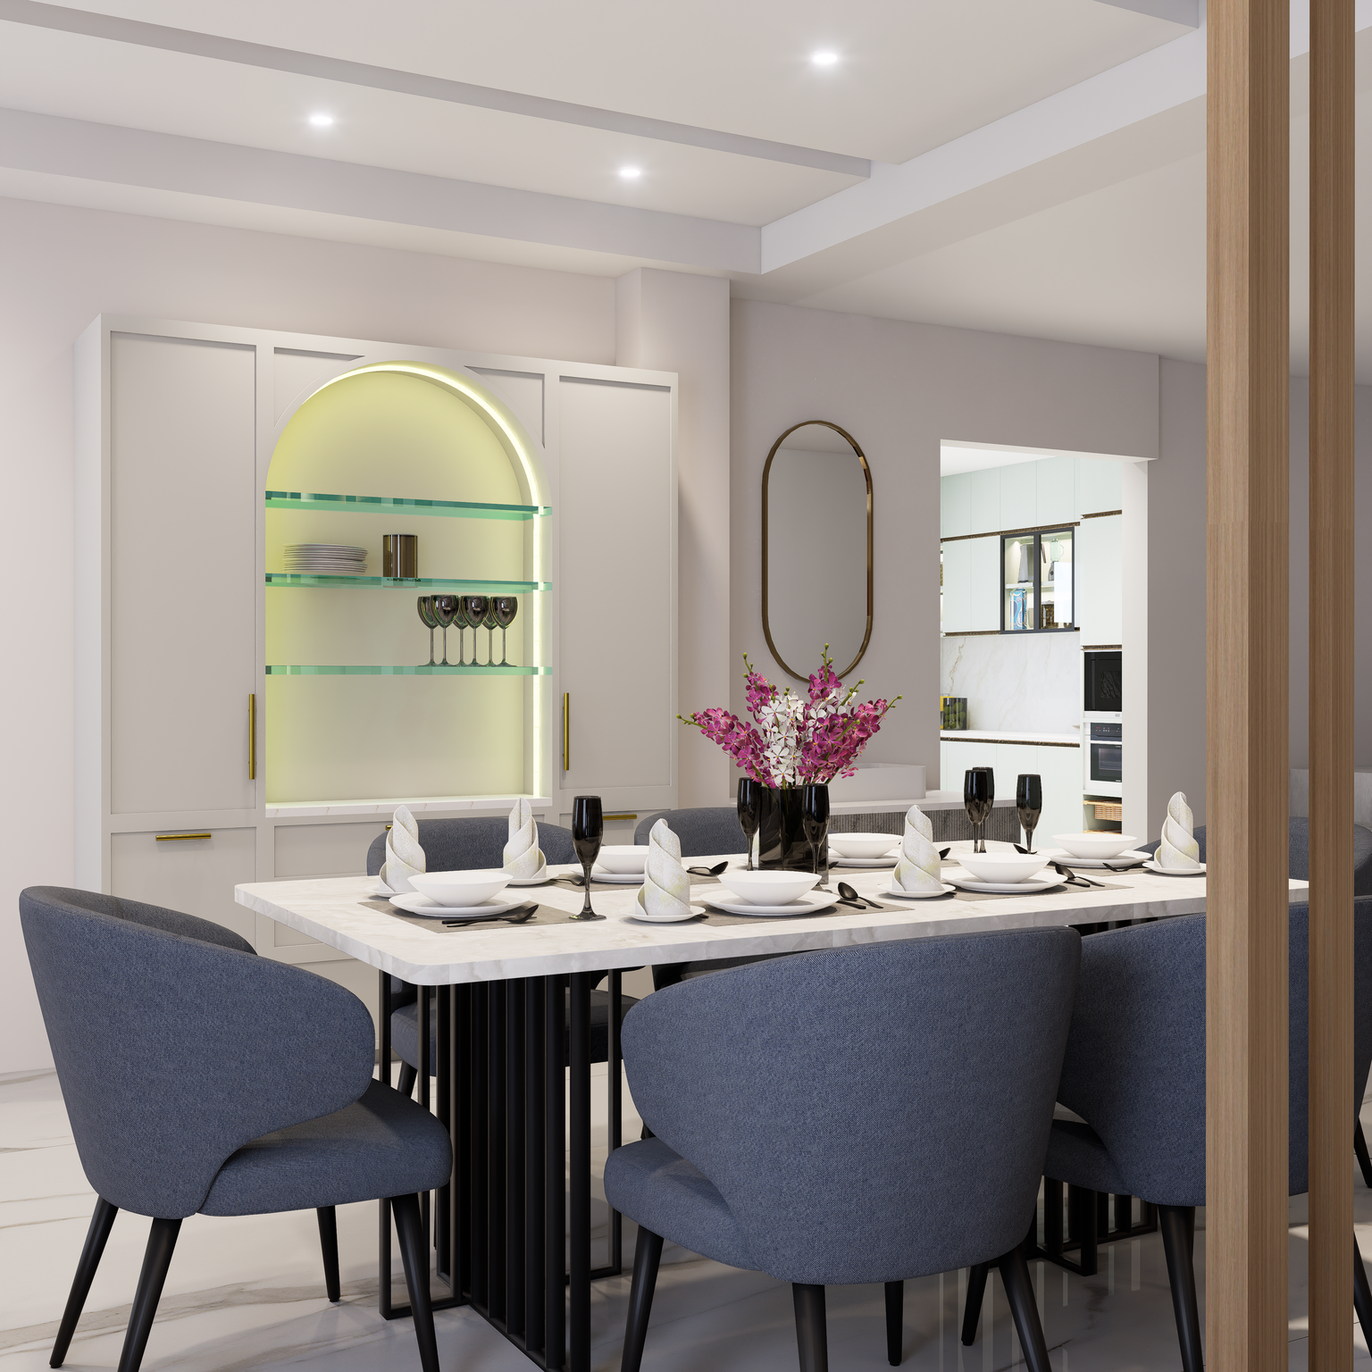
This residential interior project is designed around a refined balance of comfort, functionality, and contemporary elegance. Warm wood finishes, soft neutral tones, subtle textures, and carefully integrated lighting create a calm and sophisticated atmosphere throughout the home.
The living and dining areas combine clean modern forms with natural materials, while the bedroom introduces soothing blue and neutral tones for a peaceful retreat. A dedicated pooja space adds a sense of warmth and tradition, framed by soft architectural lighting and elegant detailing.
The modular kitchen is designed for practical everyday living, featuring streamlined cabinetry, generous storage, marble-inspired surfaces, and modern appliances. Every space has been thoughtfully planned to maintain visual consistency while serving its own purpose.
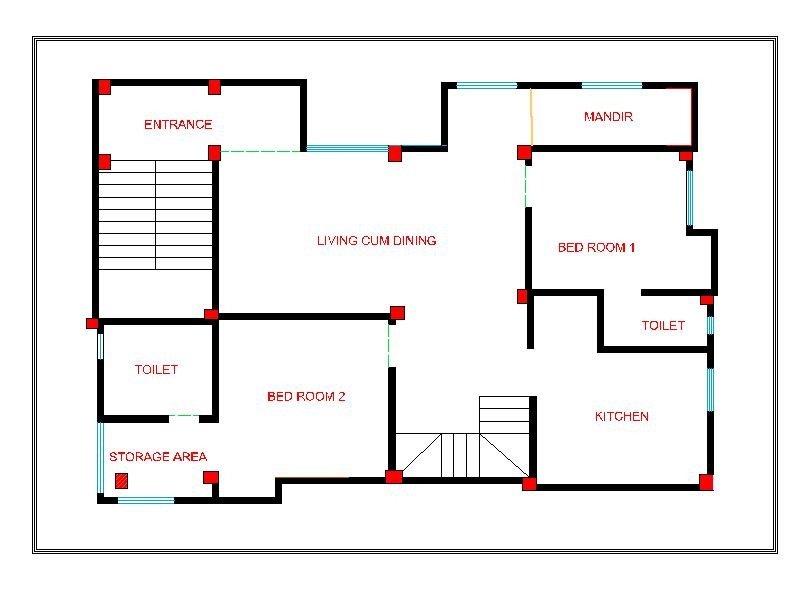
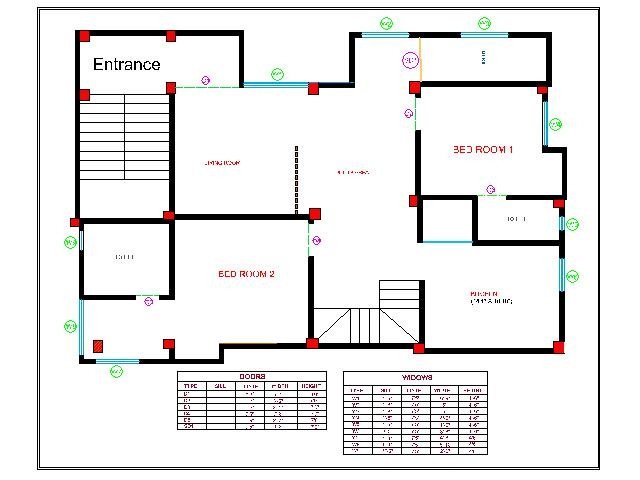
Drafting Layout
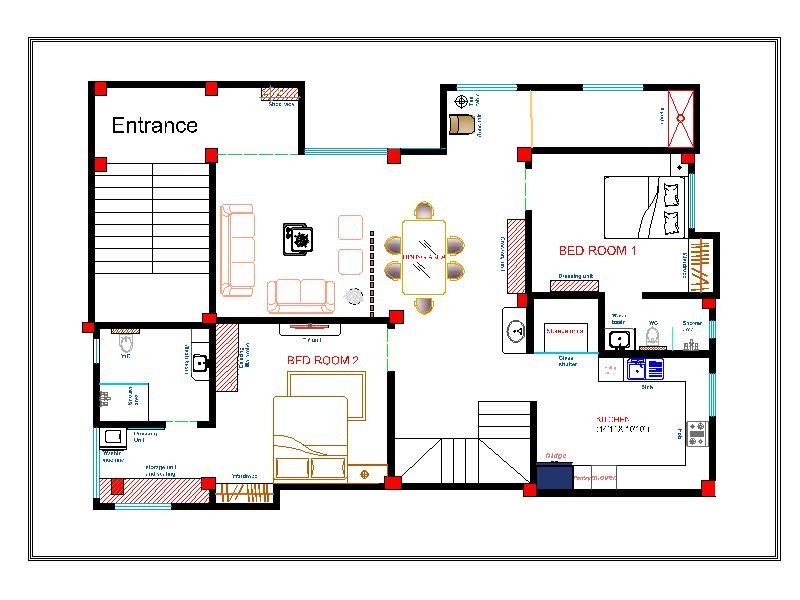
Space Planing
Electrical layout
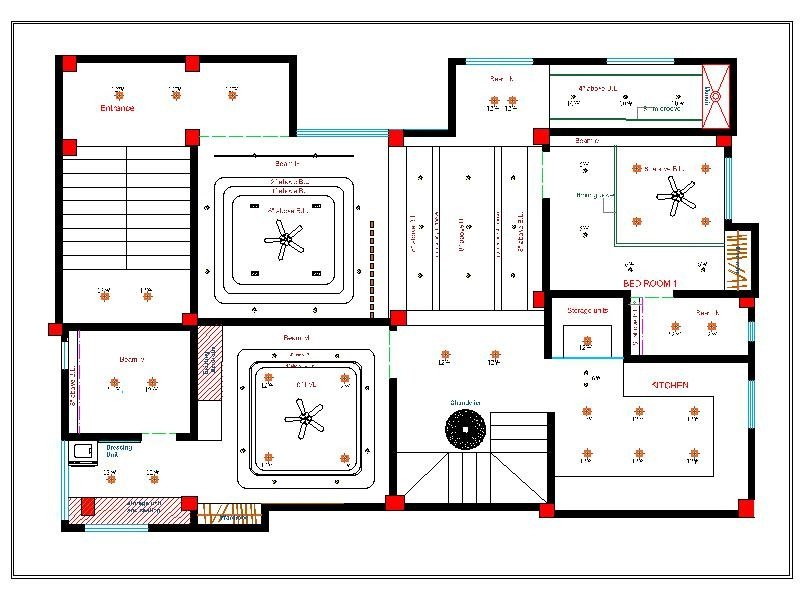
Ceiling Layout
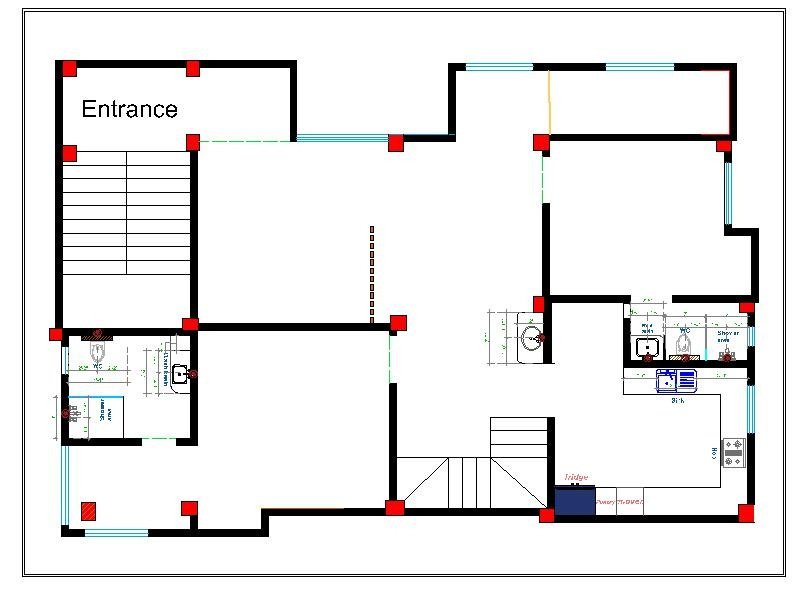
plumbing layout
working layout
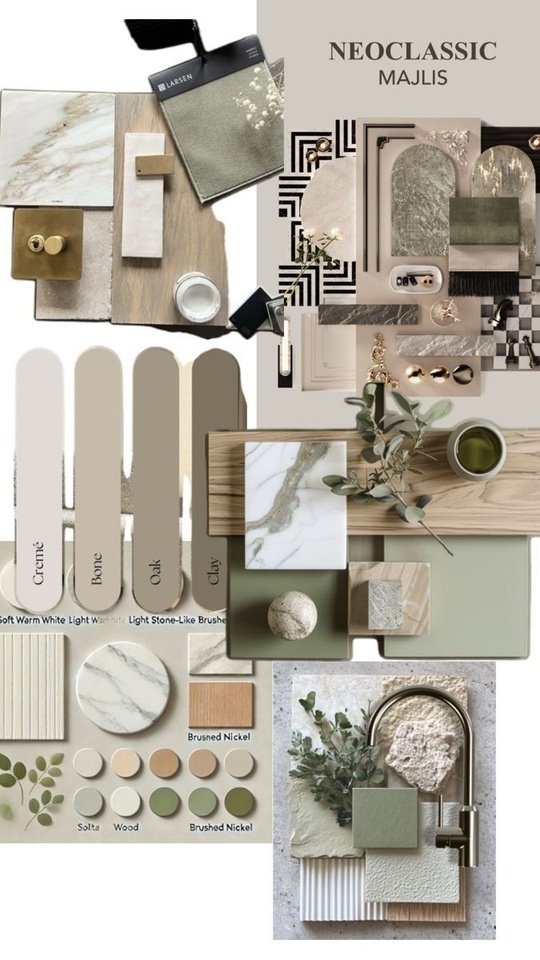
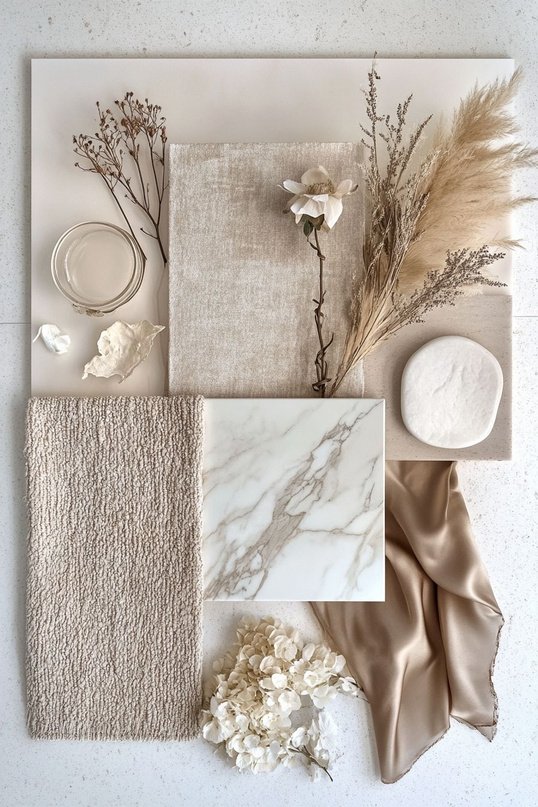
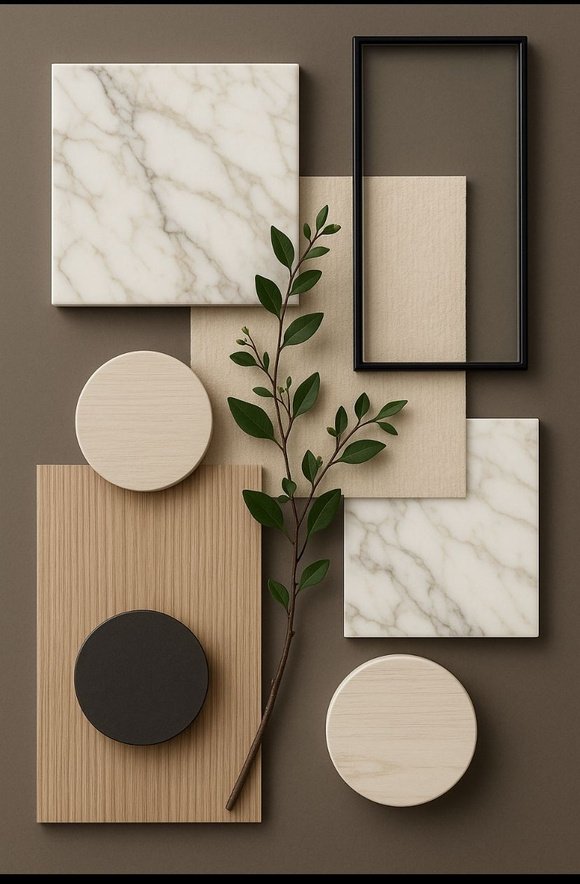
Mood Board
A warm, contemporary palette of soft neutrals, natural textures, sculptural forms, and refined wood accents, creating a calm and sophisticated design direction.
Designed for Comfort. Styled for Living.
Every detail of this home is thoughtfully designed to create a calm, modern and inviting atmosphere. From the warm wooden accents to the soft neutral tones, each element brings together comfort, functionality and timeless elegance.
The carefully planned interiors make the most of every space, creating a home that feels spacious, refined and effortlessly comfortable. Natural textures, contemporary furniture and subtle details come together to make everyday living feel beautifully elevated.
Let’s Create a Home You’ll Love.
Thoughtfully designed interiors, personalised details, and practical spaces — created around the way you live.