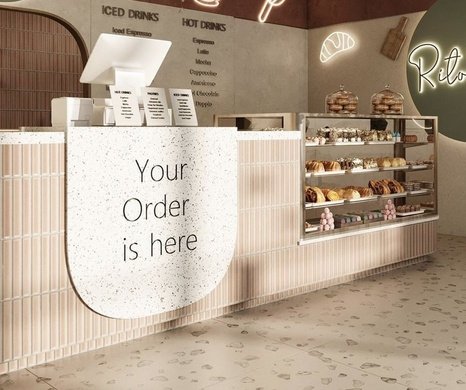
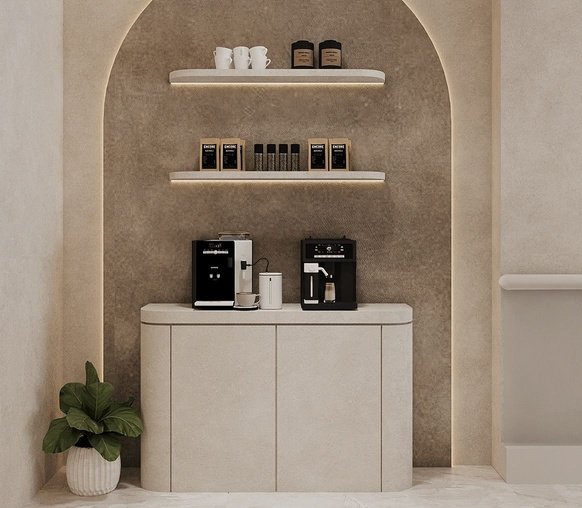
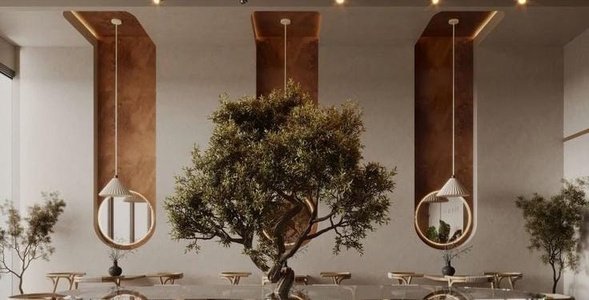
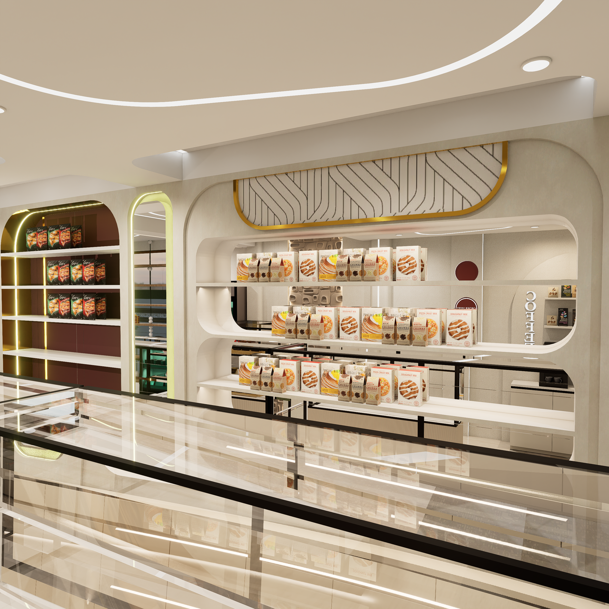
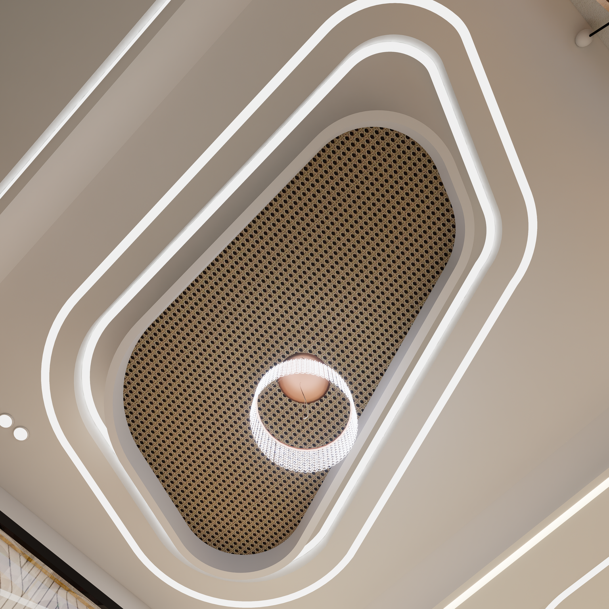
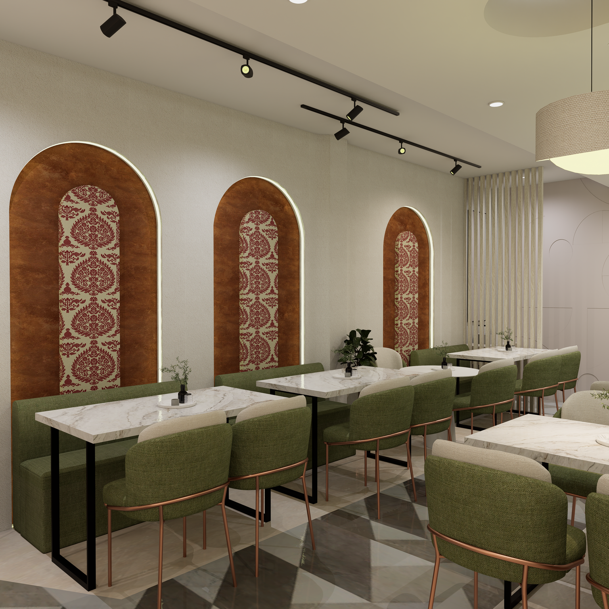
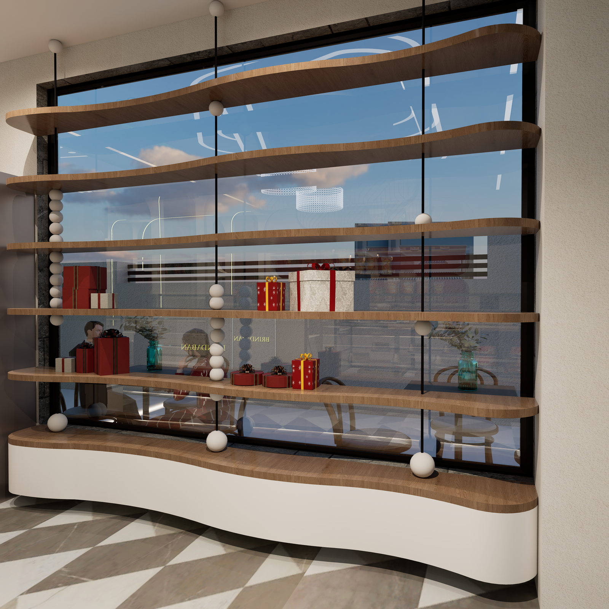
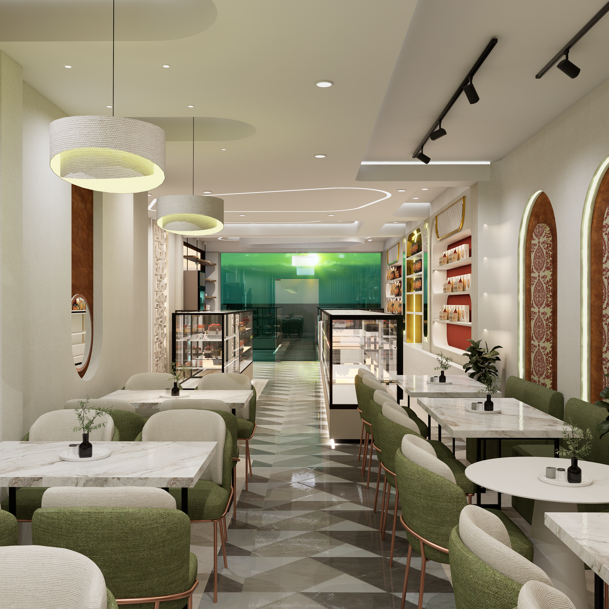
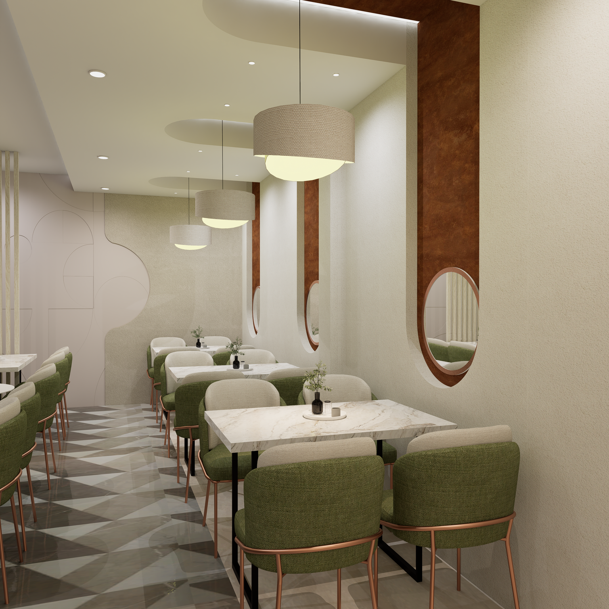
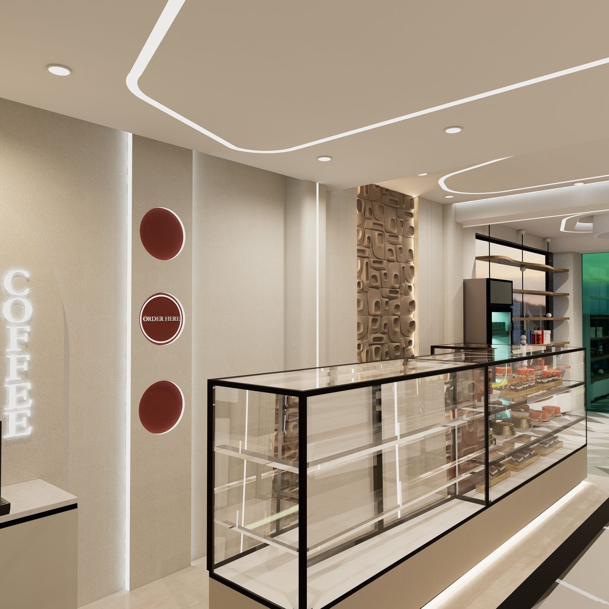
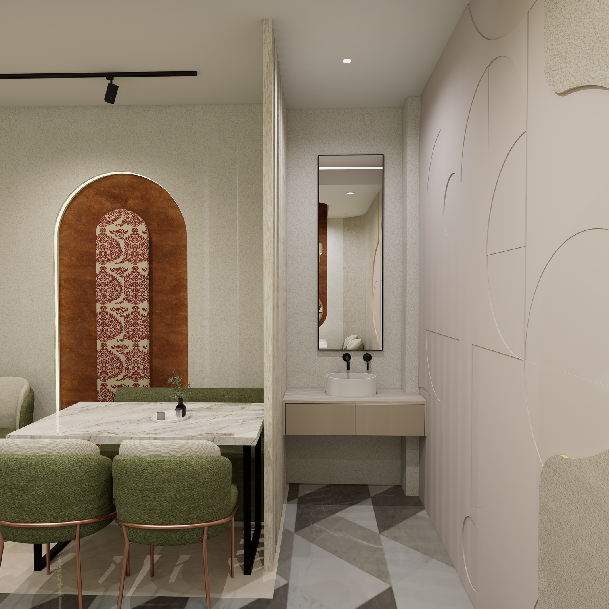
A thoughtfully designed restaurant interior that brings together warm contemporary aesthetics, functional planning, and a welcoming dining atmosphere.
The design focuses on creating an inviting experience through carefully selected materials, ambient lighting, comfortable seating, refined finishes, and distinctive architectural details. Every element is planned to balance the practical requirements of a restaurant with a strong visual identity.
From the dining areas and service spaces to the ceiling, lighting, and custom elements, the design creates a cohesive environment that feels modern, comfortable, and memorable.
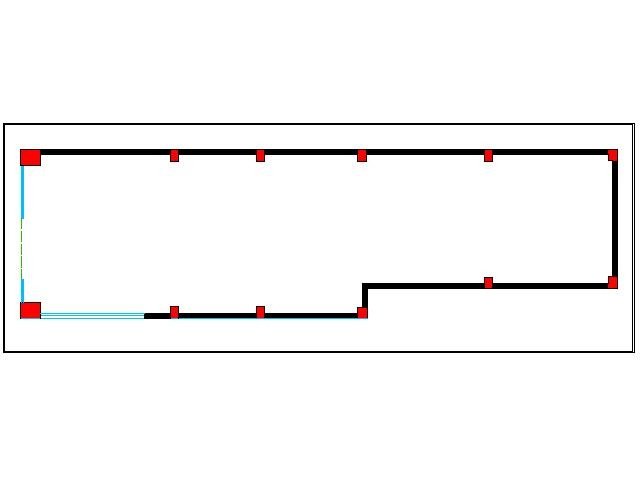
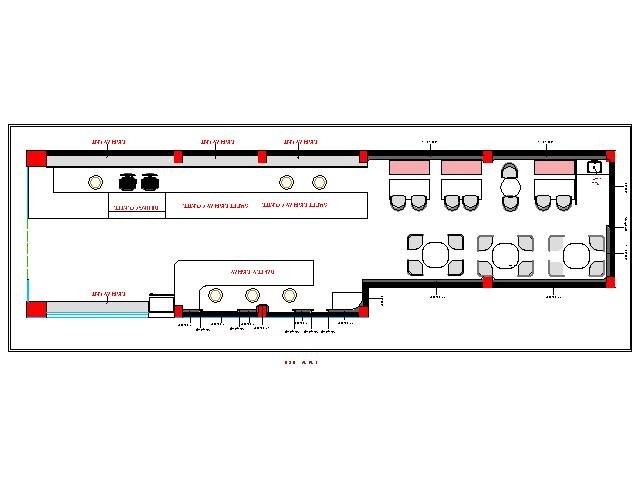
Drafting Layout
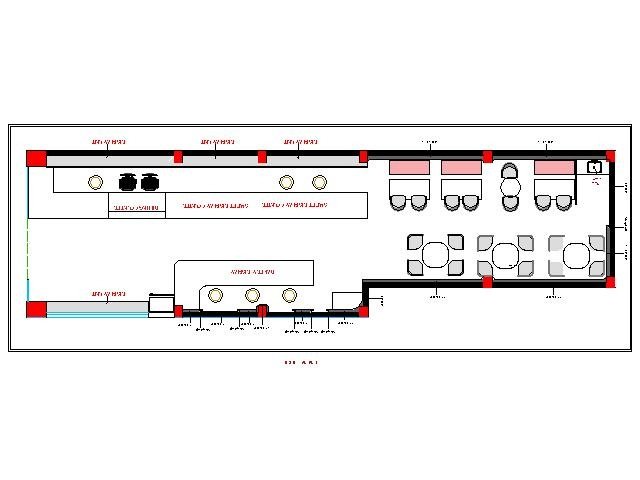
Space Planing
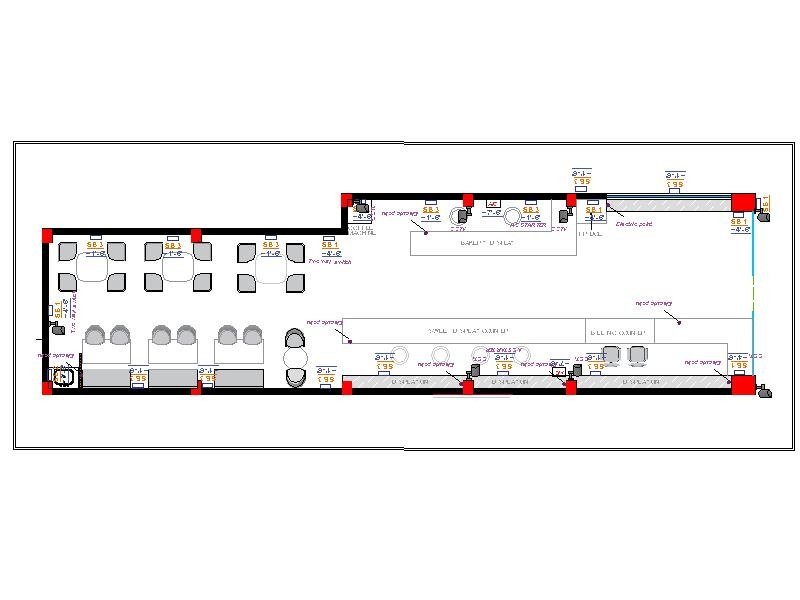
electrical Layout
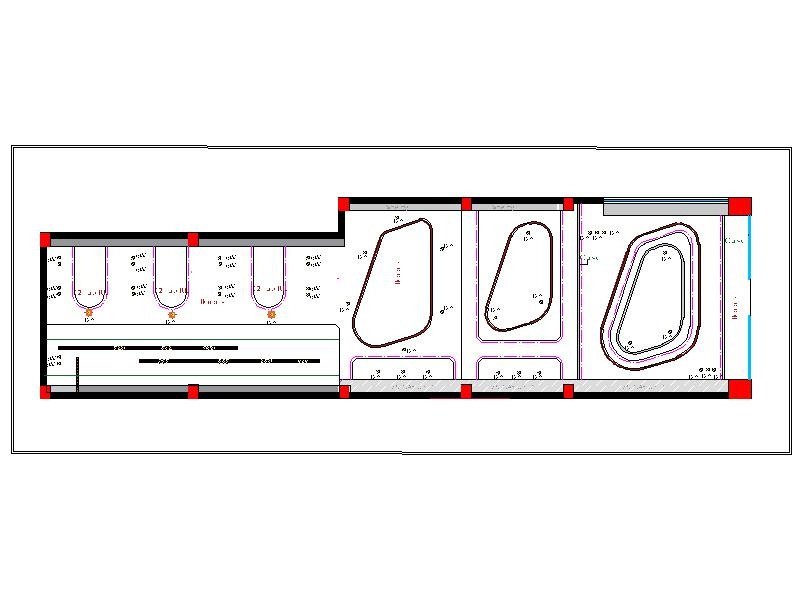
ceiling layout
Mood Board
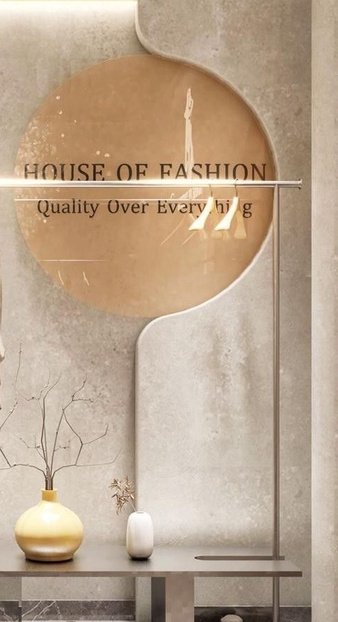
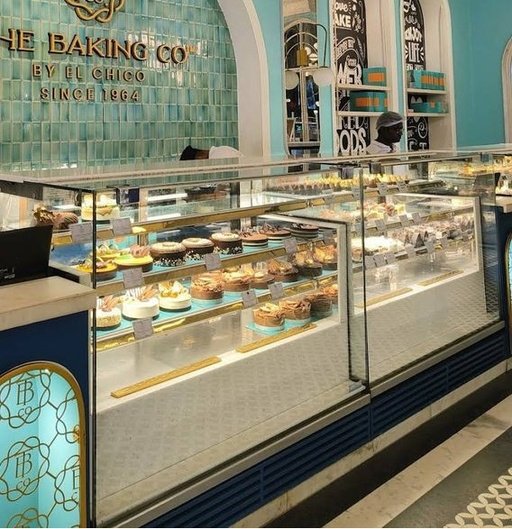
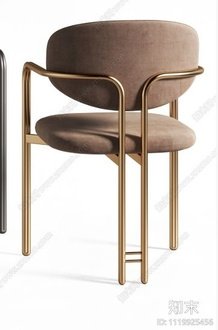
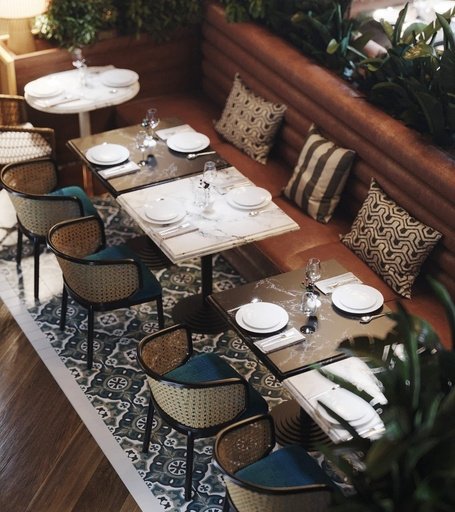
The design direction combines soft neutral tones, natural textures, warm wood elements, elegant surfaces, sculptural details, and atmospheric lighting.
The palette is intentionally balanced to create a restaurant environment that feels sophisticated without becoming overly formal.
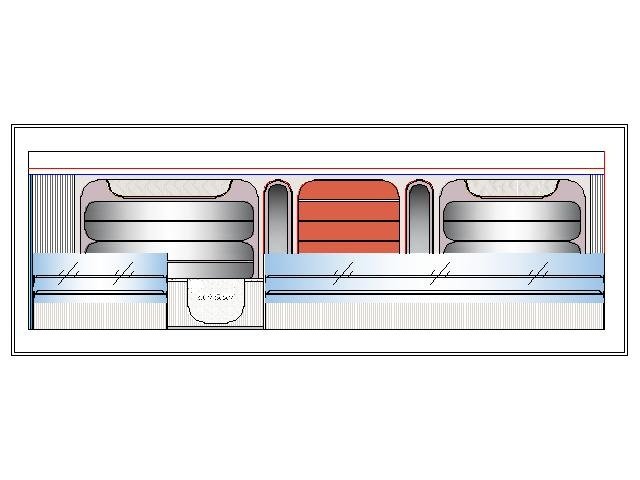
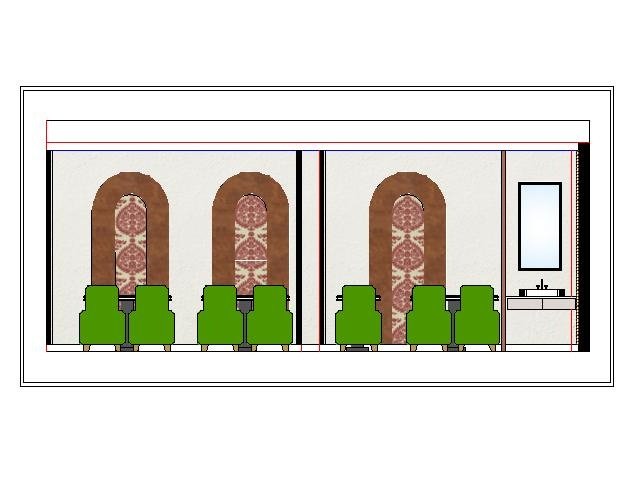
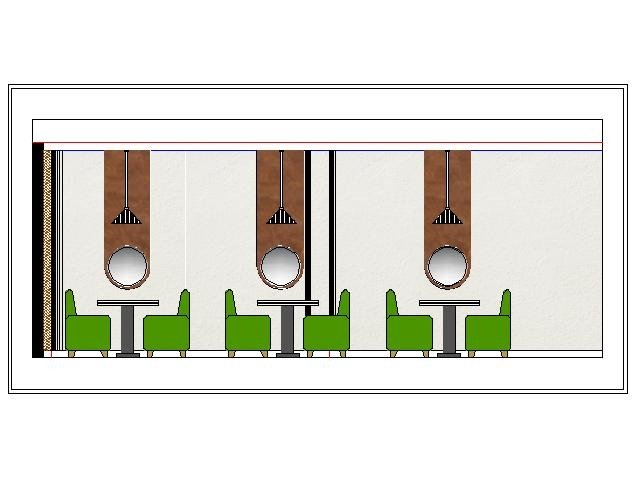
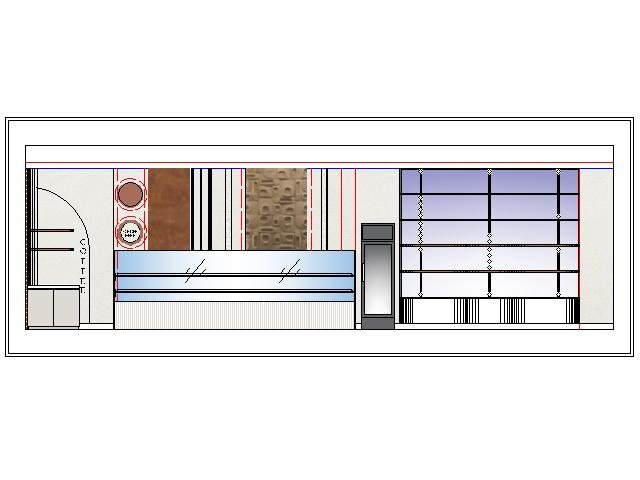
sweetshop elevation
sweetshop elevation
Our Work
Designed for Memorable Dining Experiences
A contemporary restaurant interior where functionality meets atmosphere. Thoughtful planning, warm materials, refined lighting, and distinctive details come together to create a space designed for both comfort and visual impact.
Let’s Create a Space People Remember
Let’s create an interior that reflects your brand, welcomes your guests, and makes every visit memorable.